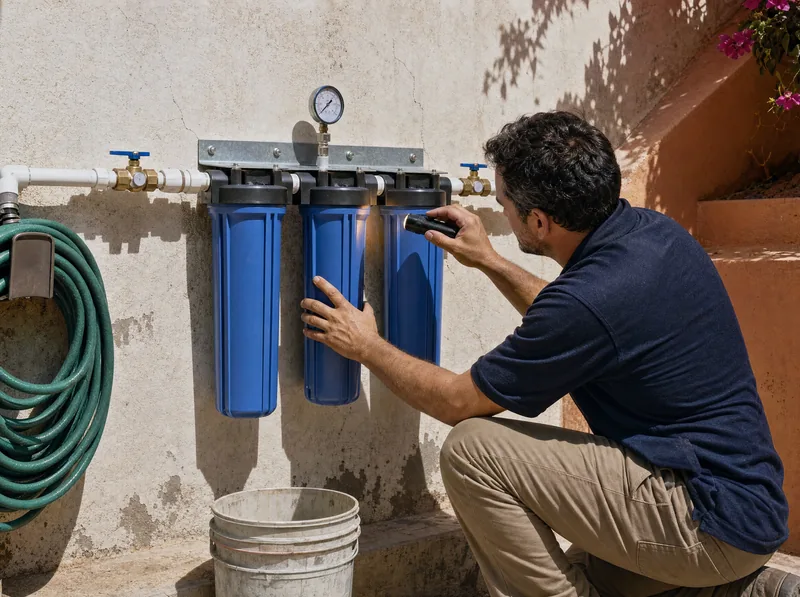
Model photographs are being prepared
See the specifications and included equipment.Water System Design
Diseño de Sistema de Agua
A buildable treatment plan for your actual property
Independent system design for Los Cabos homes and small commercial properties. We review water goals, measured water quality, cistern/tinaco layout, pump and pressure, peak flow, bypasses, drain/brine route, power, service clearances and equipment sizing, then deliver an annotated treatment plan.
Agendar Consulta Gratis de 15 min
Specifications
- Deliverable
- Annotated treatment schematic/layout with equipment sizing and installation requirements
- Inputs
- Water test data, photos/plan, storage, pump/pressure, pipe size and household/commercial demand
- Design checks
- Peak flow, pressure loss, pump adequacy, bypasses, drains, power, service access and treatment sequence
- Rendering
- Conceptual annotated layout/render when it materially improves the design
What's Included
- 15-minute qualification call
- Review of the existing water path from source/storage to points of use
- Pump and pressure adequacy review using available specifications/measurements
- Bypass, drain, electrical and service-clearance requirements
- Treatment sequence and equipment sizing notes
- Annotated schematic or layout
Design before equipment
The goal is not to recommend more equipment. It is to define what the property needs, what it does not need, and how the system should be arranged so it can operate and be serviced.
We review the water path from storage through the pump and treatment train, including pressure and peak flow, bypass points, regeneration/backwash drains, electrical requirements, clearances and the sequence of treatment.
What you receive
You receive an annotated schematic with the proposed treatment train, equipment sizing criteria and installation requirements. When it materially improves communication, the deliverable can include a conceptual annotated layout/render.
This is system-design consulting, not structural engineering or a stamped construction drawing where a licensed specialty professional is required.